

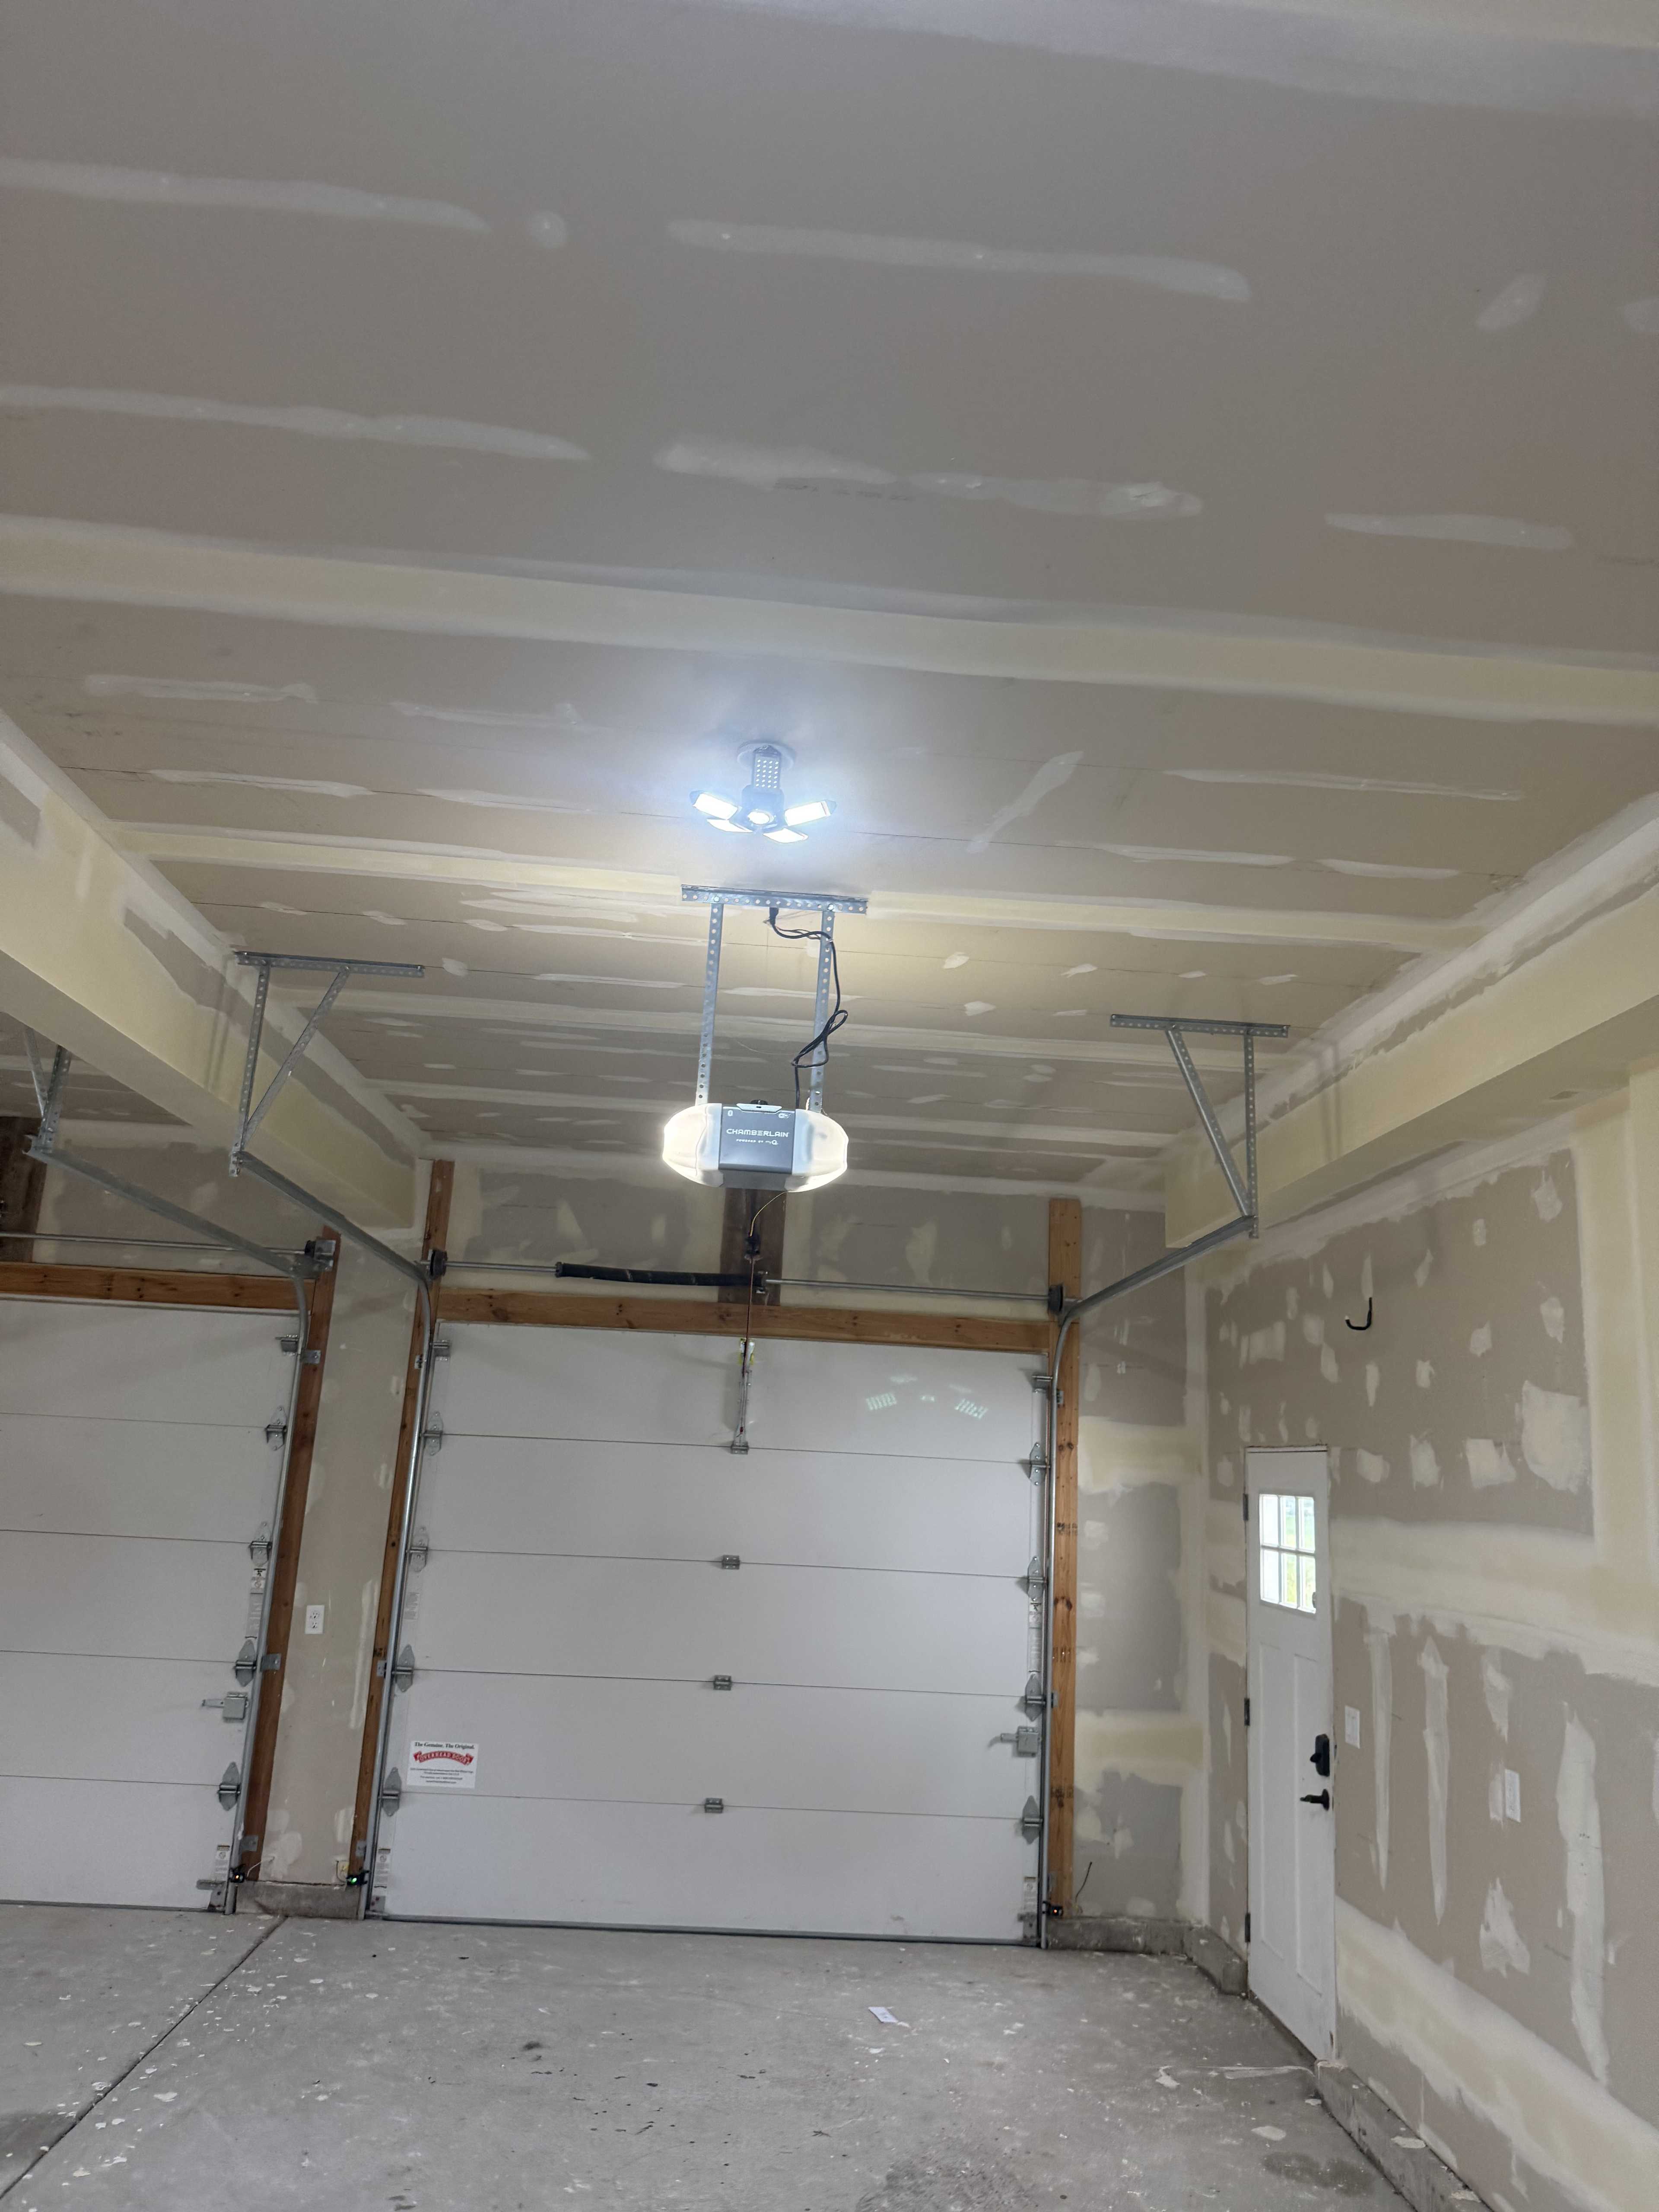
Office and commercial build-outs
Steel stud framing, hung and finished to a schedule other trades are working to. Offices, units and tenant fit-outs, where the deadline is somebody else's and the walls are not allowed to be the reason it slips.
Office and commercial build-outs
What it involves
Often for
- Offices
- Retail units
- Tenant fit-outs
- Quoting from the drawings
- Steel stud framing to the layout, with backing
- Board hung to the assemblies specified
- Finishing to the level the space calls for
- Sequencing around the other trades
Step by step
How it goes
Read the drawings
The quote follows the plans: the assemblies, the ratings and the schedule.
Frame and hang
Steel studs framed to the layout, with backing where fixtures will hang, then board.
Finish to spec
Taped and finished to the level the space calls for, sequenced around the other trades.
Hand over
Walked with the general contractor or the owner, and ready for the next trade.
Inside the wall
Built layer by layer
Drag it to turn it. Choose a layer to see the wall as it stands at that step.
Primed and painted by the same crew, so the finish shows no seam.
The details
Done properly
Steel stud framing
Light-gauge steel framed to the drawings, with backing where fixtures and cabinets will hang.
Built to the schedule
Work sequenced around the other trades, so the walls are ready when they need to be.
Rated where required
Corridor and demising walls built to the assembly the drawings specify.
See this work in the gallery
Questions people ask
Can work happen outside opening hours?
Where a space is occupied, work can be scheduled around it. Say so when you book.
Can you work from drawings?
Yes. Send the plans with the inquiry and the quote follows them.
Tell us about the job
The more you can say about the room, the ceiling height and the state of what is there now, the sharper the first answer will be. Most questions are settled in one call.